Introducing

Kohinoor Avantara Gen More

By Kohinoor Group

At Downtown Wakad

Luxurious 2 & 3 BHK Starting At

₹ 89.9 Lacs* Onwards

Get Luxury Walkthrough

Overview

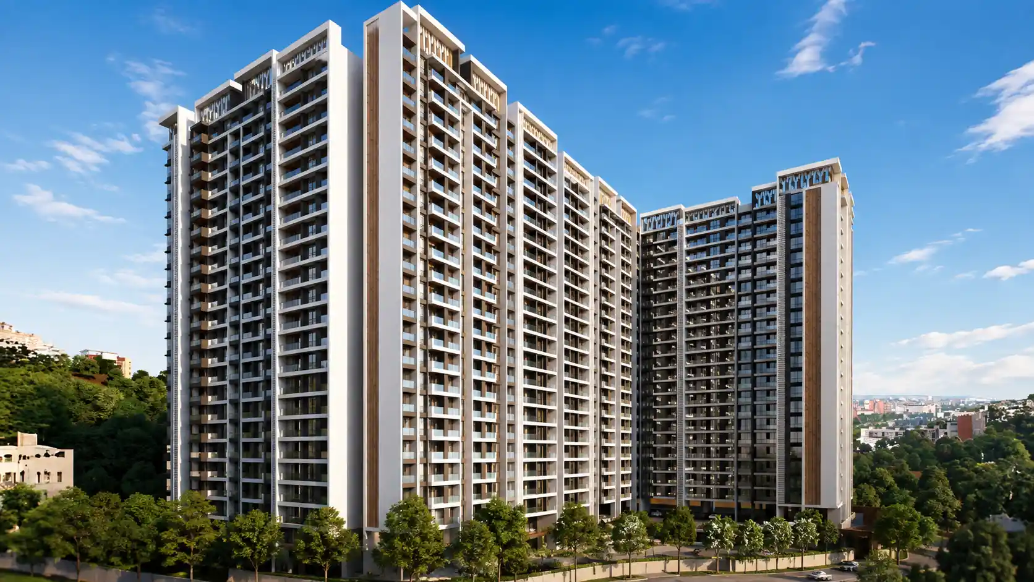
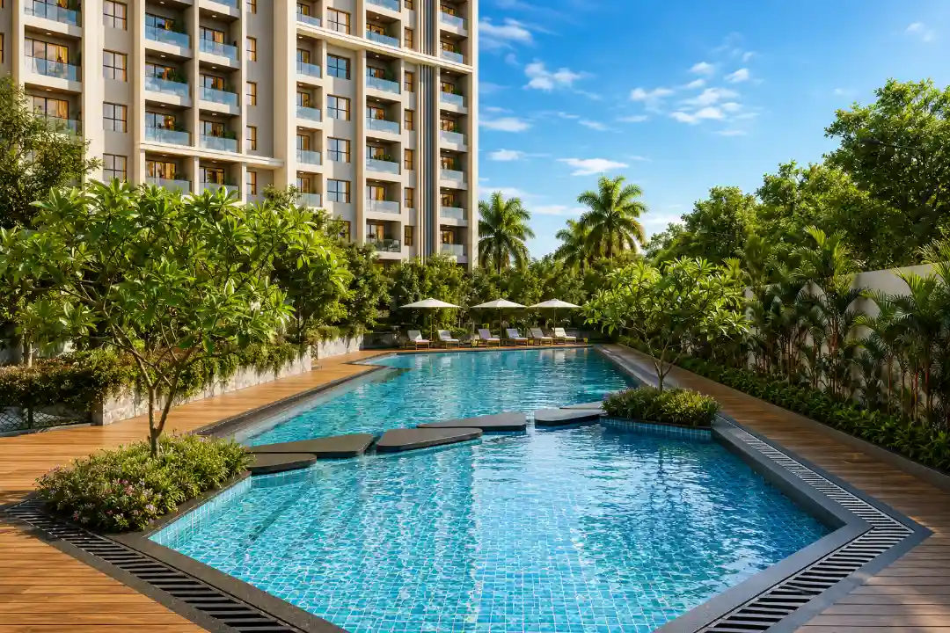
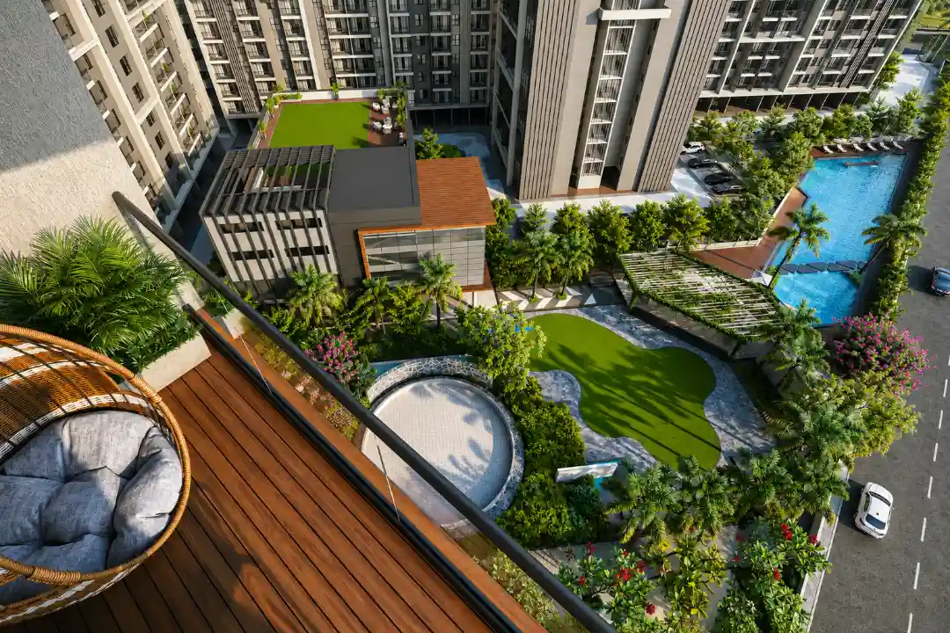
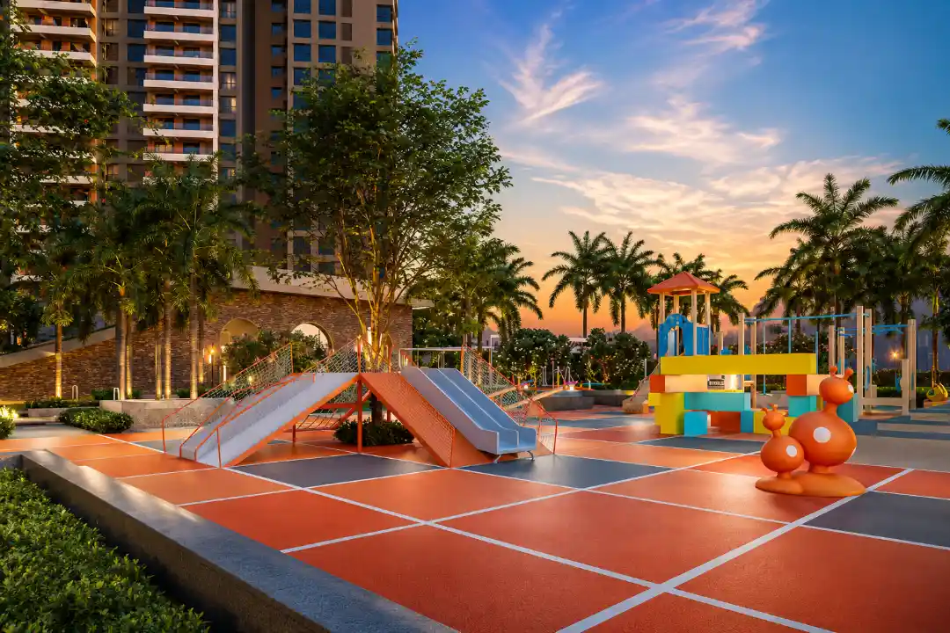
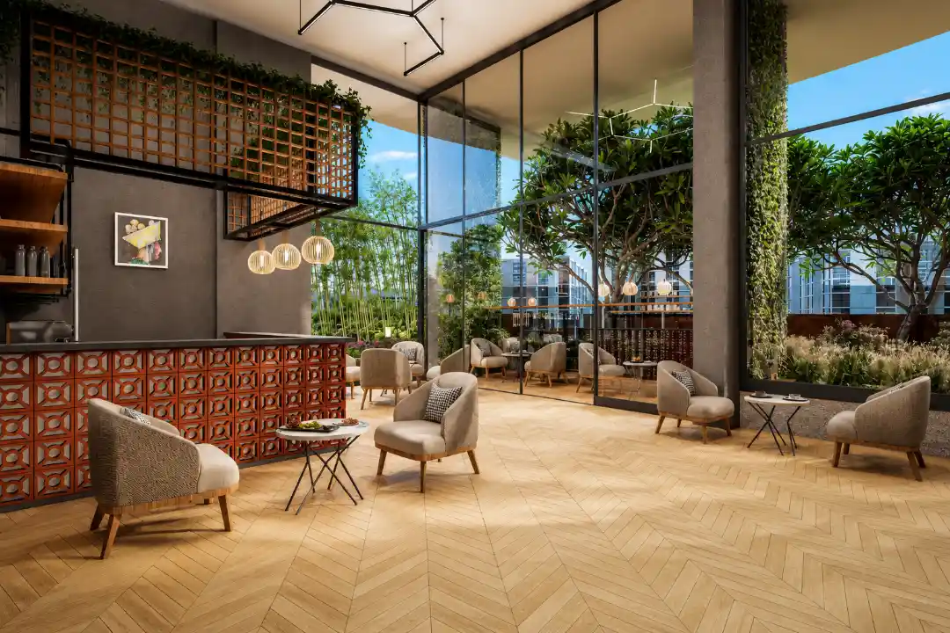
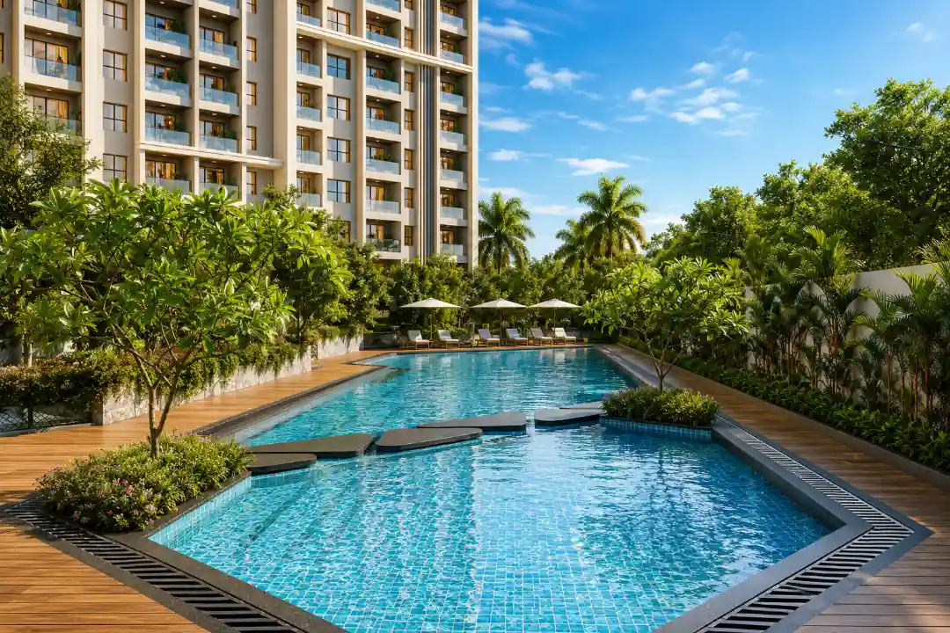
Discover Kohinoor Avantara Gen-more, a planned residential address in Downtown Wakad, offering 2 & 3 BHK homes and duplex residences. Kohinoor Avantara Gen-more spans 8.6 acres and features eight iconic towers rising 26 storeys, creating a community with generous open spaces. At Kohinoor Avantara Gen-more, natural light, fresh air, and privacy shape every home for a calm, comfortable lifestyle. Over 70 lifestyle amenities at Kohinoor Avantara Gen-more include pickleball, badminton, kabaddi, a pet park, koi pond, yoga and meditation zones, senior citizen spaces, and landscaped gardens. Kohinoor Avantara Gen-more also encourages community living through recreational and wellness spaces. Ideally positioned, Kohinoor Avantara Gen-more connects residents to Hinjewadi IT Park, NH-48, Wakad Junction, Baner, and Balewadi. With schools, hospitals, malls, and entertainment nearby, Kohinoor Avantara Gen-more makes daily life seamless. Experience Kohinoor Avantara Gen-more, where thoughtful design, vibrant spaces, and strong connectivity come together for a more fulfilling way of life. Read More

Highlights Of Kohinoor Avantara Gen-more

  • 8.6-Acre Premium Township.
  • 8 Elegant Towers | G+26 Storeys.
  • 70+ Premium Lifestyle Amenities.
  • Thoughtfully Designed Homes with Contemporary Architecture.
Luxury Apartment Building

Amenities At Kohinoor Avantara Gen-more

Party Lawn
Party Lawn
Fitness Studio
Fitness Studio
Indoor Games
Indoor Games
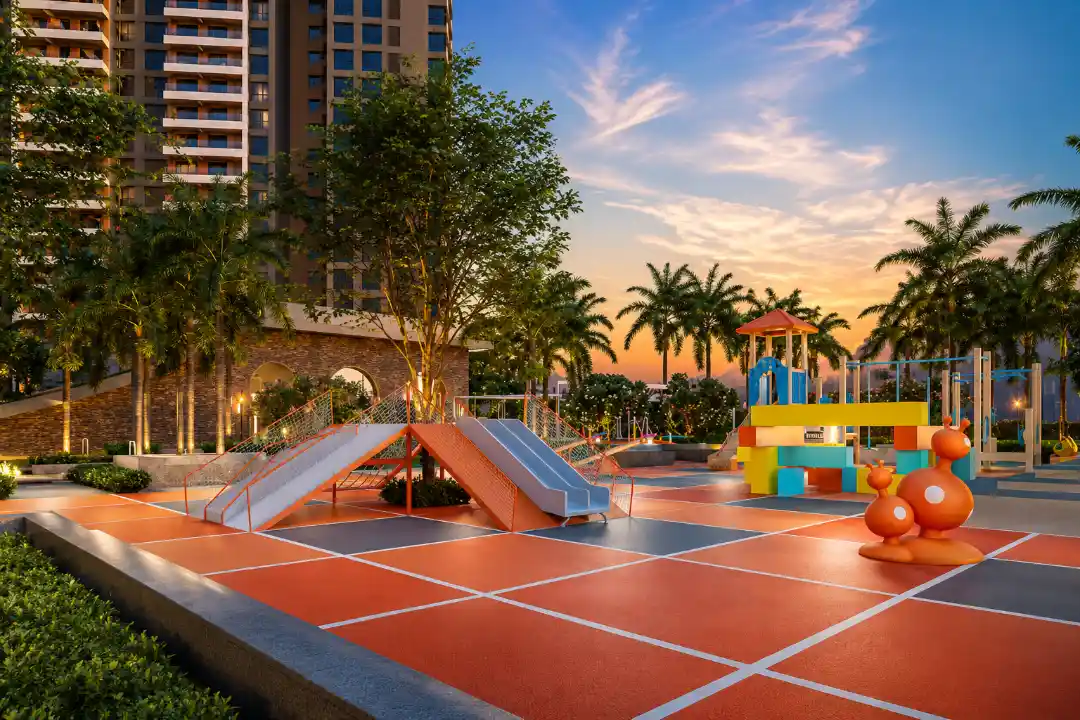
Kids Play Area
Kids Play Area
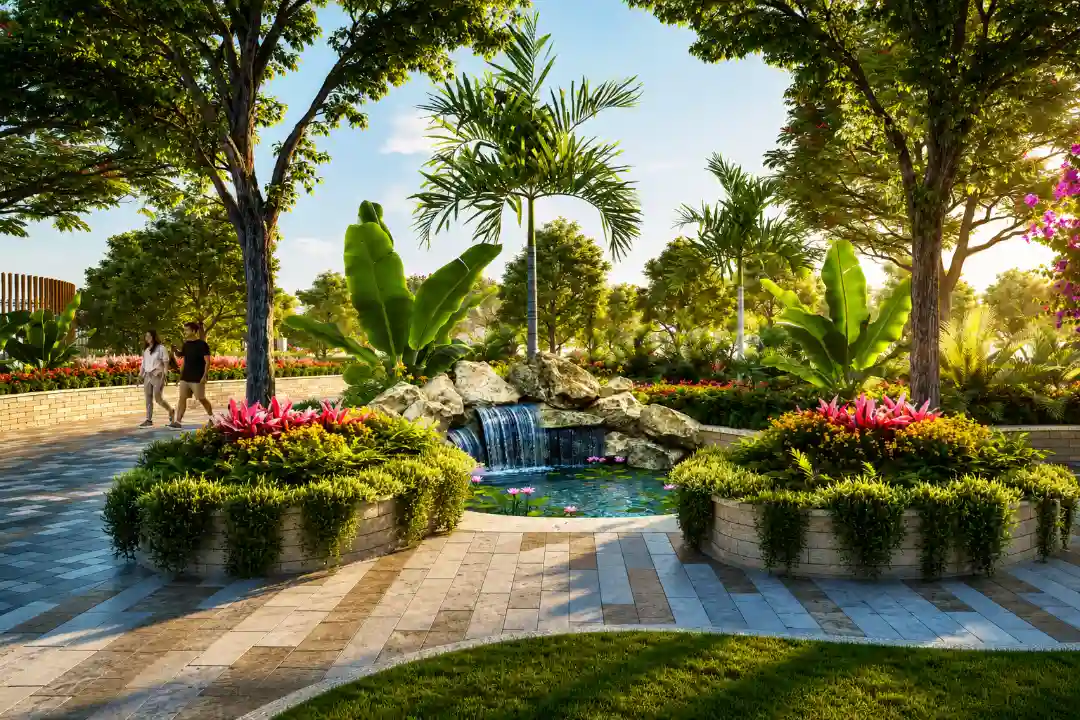
Koi Pond
Koi Pond
Amenity Preview Image
1 / 5

Price Of Kohinoor Avantara Gen-more

2BHK Floor Plan
2 BHK
704 - 796 sqft
Carpet Area
₹ 89.9 Lacs* - 1.05 Cr* Onwards
2BHK Floor Plan
3 BHK
930 -1087 sqft
Carpet Area
₹ 1.17 - 1.39 Cr*
Onwards
2BHK Floor Plan
3 BHK Duplex
1297 sqft
Carpet Area
₹ 1.79 Cr*
Onwards

Site & Floor Plan Of Kohinoor Avantara Gen-more

Master Plan

Master Plan


Floor Plan

Floor Plan

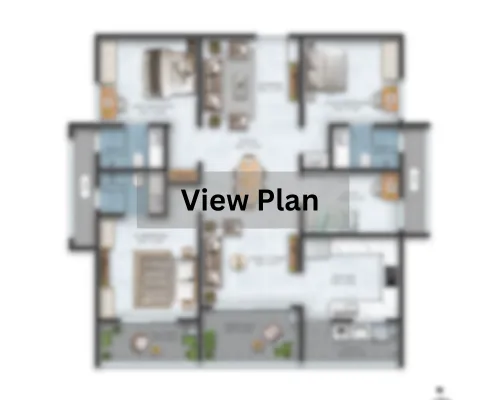
Unit Plan

Unit Layout

Kohinoor Avantara Gen-more Location & Connectivity

Punawale
9 mins
Tathawade
12 mins
Wakad
17 mins
Bhumkar Chowk
18 mins
Akurdi Railway Station
19 mins
Wakad Chowk Metro Station
20 mins
JSPM Tathawade Campus
5 mins
Indira Group of Institutes
8 mins
Orchids The International School
10 mins
Indira National School
12 mins
Akshara International School & Junior College
13 mins
Vedh Valley World school
16 mins
VIBGYOR High School
23 mins
Pulse Multispecialty Hospital
13 mins
Amar Tech Park
18 mins
Bhama Center
19 mins
Qubix SEZ (Blue Ridge, Phase 1)
27 mins
Embassy Quadron Business Park (Phase 2)
34 mins
ICC Devi Gaurav Technology Park
32 mins
International Tech Park Pune (ITPP, Phase 3)
37 mins
Vision One Mall
9 mins
Phoenix Mall of the Millennium
13 mins
Elpro City Square Mall
21 mins
Nexus Westend Mall
26 mins

Virtual Tour

Drone Tour

Estimate Your Monthly Home Loan EMI

Adjust the loan amount, interest rate, and tenure to get a quick EMI estimate before you speak with your team or lender.

Estimated Result

Monthly EMI

Rs. 0

Total Interest

Rs. 0

Total Payment

Rs. 0

Principal Share

Rs. 0

Interest Share 0%
Interest
Principal

This is an indicative estimate. Final EMI can vary based on lender policy, processing charges, insurance, and sanction terms.

About Kohinoor Group

In 1979, Kohinoor began its journey into the real estate development industry with a standalone residential construction project in Dadar. Like education, this activity has increased over time, and Kohinoor currently has two massive projects underway. The first is the Kohinoor City development at Kurla-Vidyavihar (W), which was Mumbai's first integrated development project. It includes residential structures, office towers, shopping malls, hospitals, schools, and colleges, as well as a hotel, clubhouse, and auditorium. Read More

Instant Call PDF Brochure Chat on WhatsApp

Enquire Now